1 800 663 6556
ADA Accessibility Solutions for School Lecture Halls
October 9, 2026 by Garaventa Lift
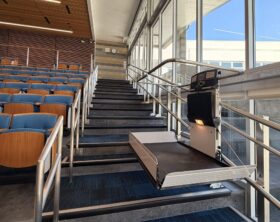
When accessibility is needed in a busy educational facility, finding a solution that fits the existing architecture is essential. Gompers Preparatory Academy—a public charter secondary school in San Diego, California, operated under the San Diego Unified School District in cooperation with UC San Diego—faced a distinct design challenge in its primary gathering space.
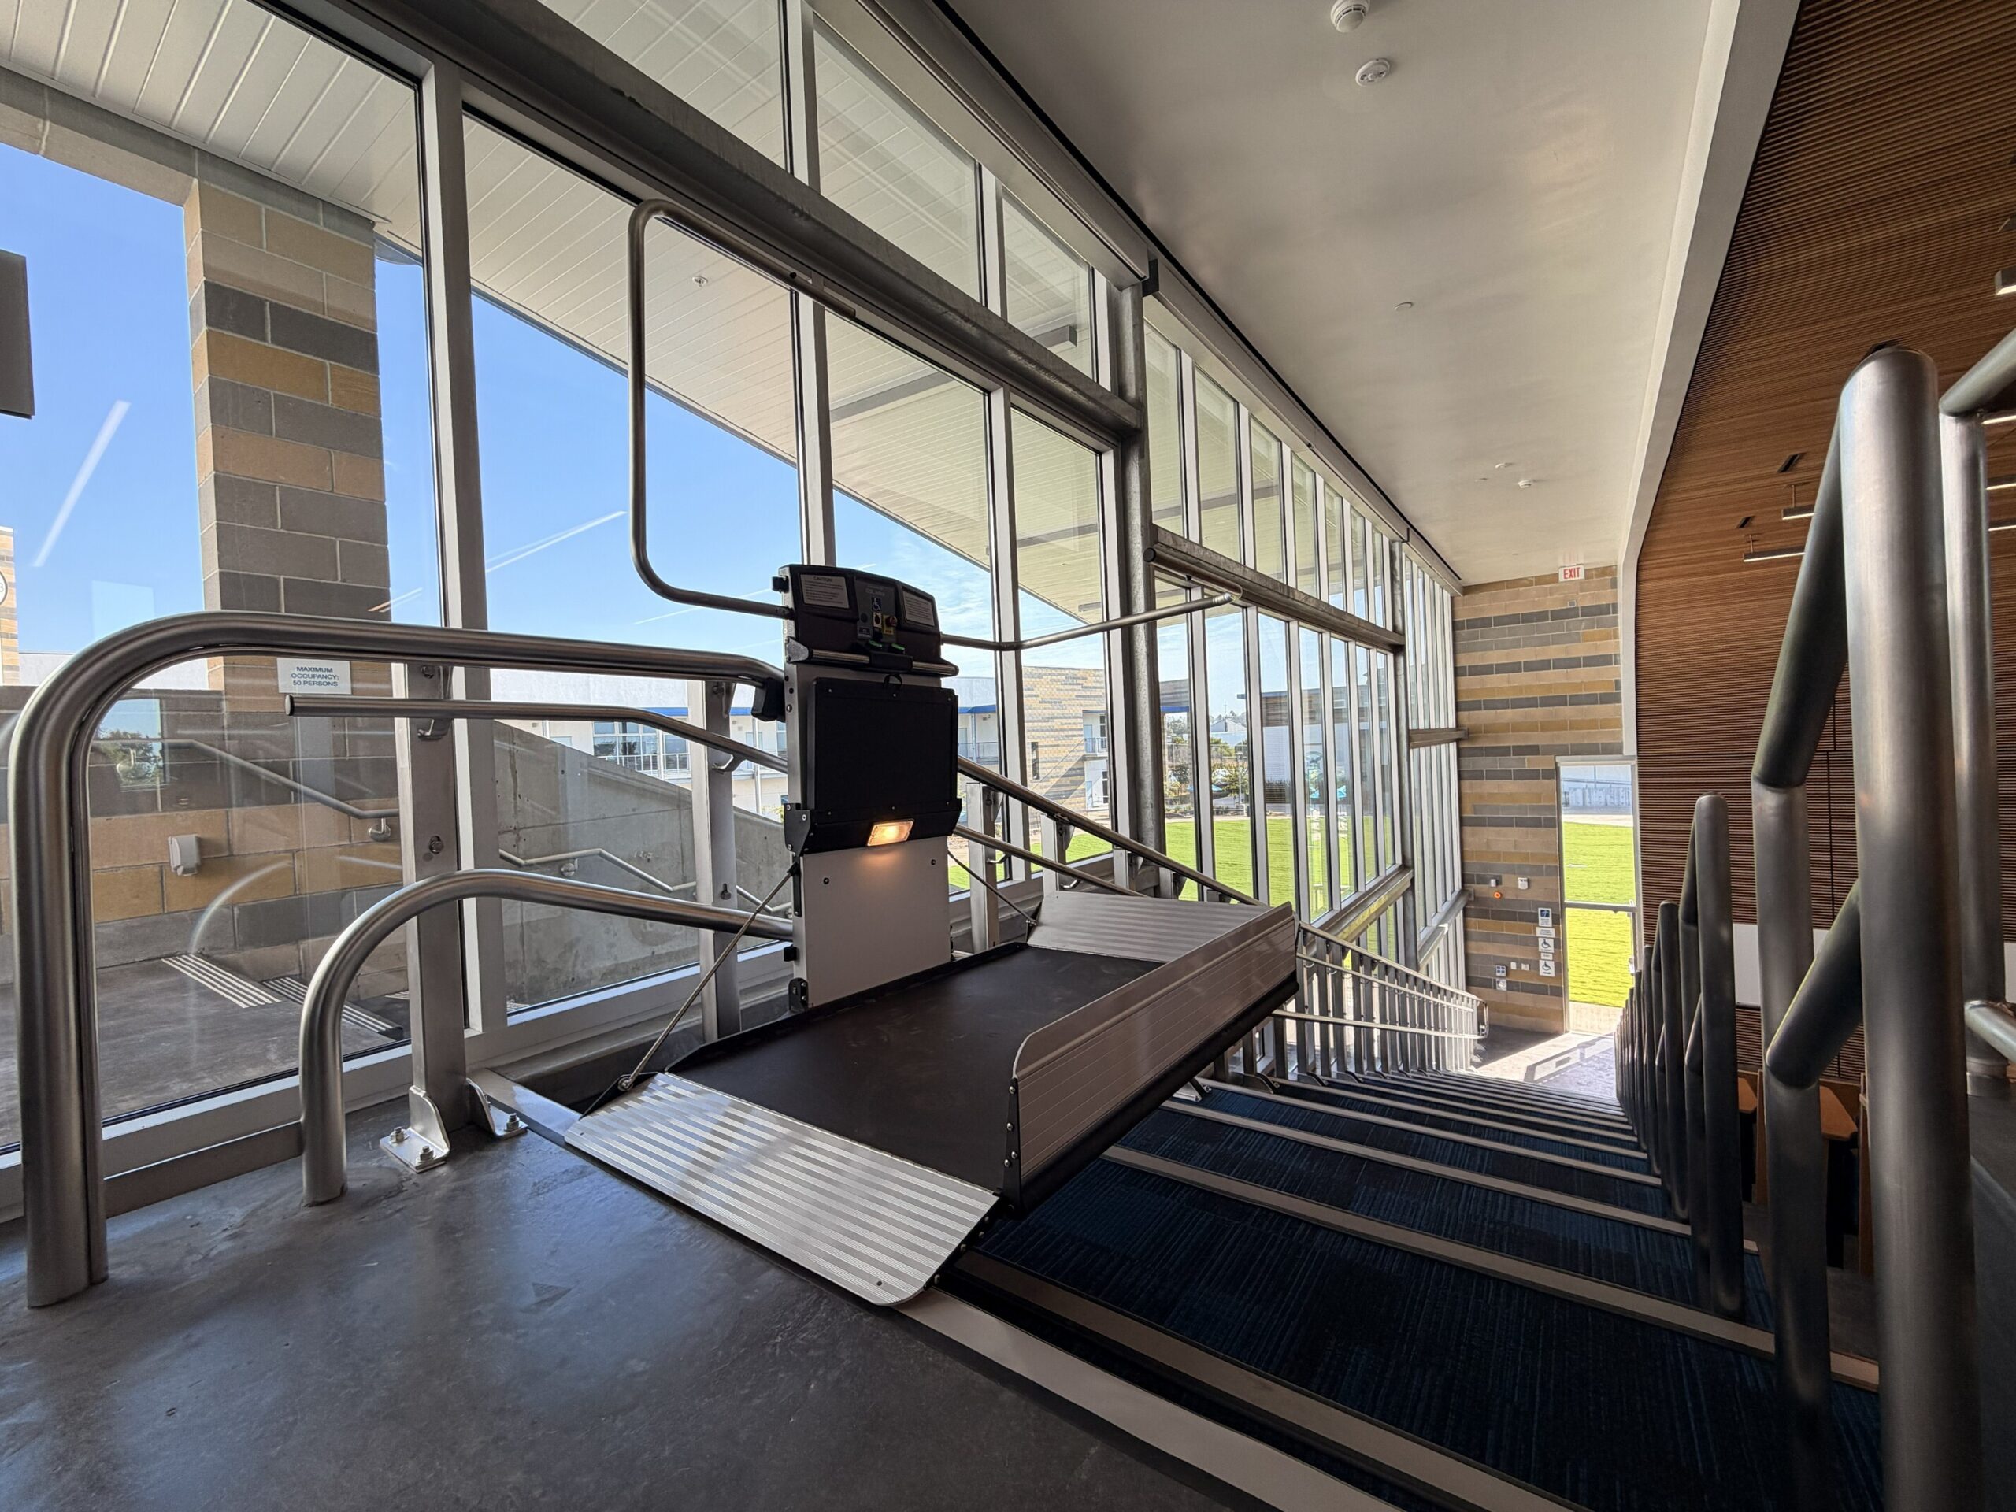
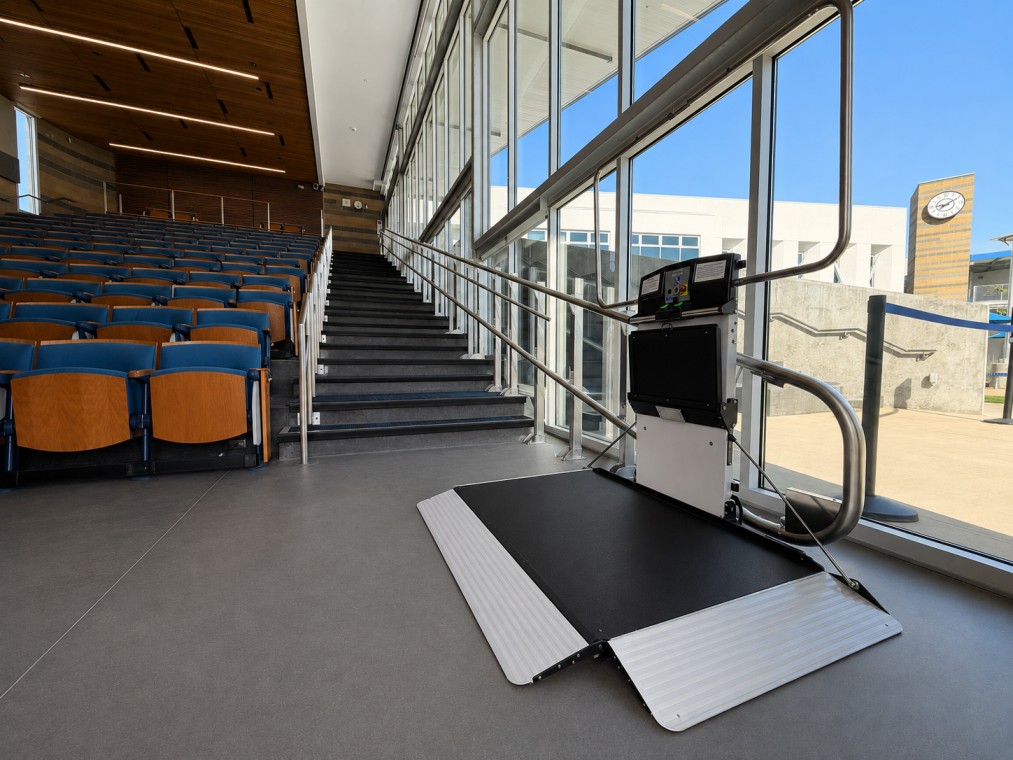
The school needed to make its large lecture hall fully ADA-compliant from the lower landing to the upper landing, spanning the front-to-back layout of the hall. To bridge this multi-level span safely, the project team turned to McKinley Elevator.
Sold by Randy Weiler and Charly Mejia, the project required an accessibility solution capable of handling a demanding school environment while navigating complex structural hurdles. The chosen solution was the Artira-inclined platform lift, known for its reliability and adaptability in tight spaces.
Artira Lift Installation at Gompers Preparatory Academy in San Diego, CA
- Product: Artira Inclined Platform Lift
- Installed by: McKinley Elevator
- Location: San Diego, California
- Installation year: 2026
Solving Complex Engineering and Installation Challenges
Public building installations involve strict requirements, but the Gompers Preparatory Academy project presented a unique structural challenge.
To successfully install the Artira lift and house its drive system without disrupting the lecture hall, the team developed a precise routing strategy. This involved running specialized tubes through the upper landing down to the machine room located underneath the seating area, where the drive box was housed.
Accurate measurements and structural coordination were critical. Because the route spanned from the upper landing down beneath the auditorium seating, meticulous planning ensured the mechanical components operated smoothly and completely out of the way of daily foot traffic. McKinley Elevator’s technicians managed these exact specifications to integrate the lift securely into the infrastructure.
Meeting Standards for Public Accessibility
The attention to detail and craftsmanship demonstrated throughout the project did not go unnoticed.
The completed renovation earned a 2026 Building Industry Association of Washington Excellence in Remodeling Award, recognizing the quality of the project and the work that went into transforming the home.
For MCI Elevators & Lifts, the recognition highlights the importance of collaboration, careful planning, and quality workmanship when incorporating an accessibility solution into a residential renovation. While the finished installation is an important addition to the home, the real impact of the project goes beyond the elevator itself.
For the homeowners, the Elvoron MR provides a safer and more independent way to move between floors. More importantly, it helps make it possible for them to continue living in the home they love. As mobility needs change, homeowners do not necessarily have to leave the homes where they have built their lives. With thoughtful design and the right accessibility solution, a home can be adapted to meet changing needs while retaining the features, character, and comfort that make it special.
This Edmonds project is a great example of how an elevator can be incorporated into a residential renovation in a way that is both functional and visually integrated.
By bringing together the expertise of MCI Elevators & Lifts, the general contractor, and the other professionals involved in the renovation, the project created an accessibility solution that works seamlessly with the home.
The Elvoron MR now provides the homeowners with greater freedom to enjoy every level of their home, helping them remain independent, comfortable, and connected to the place they love for years to come.